
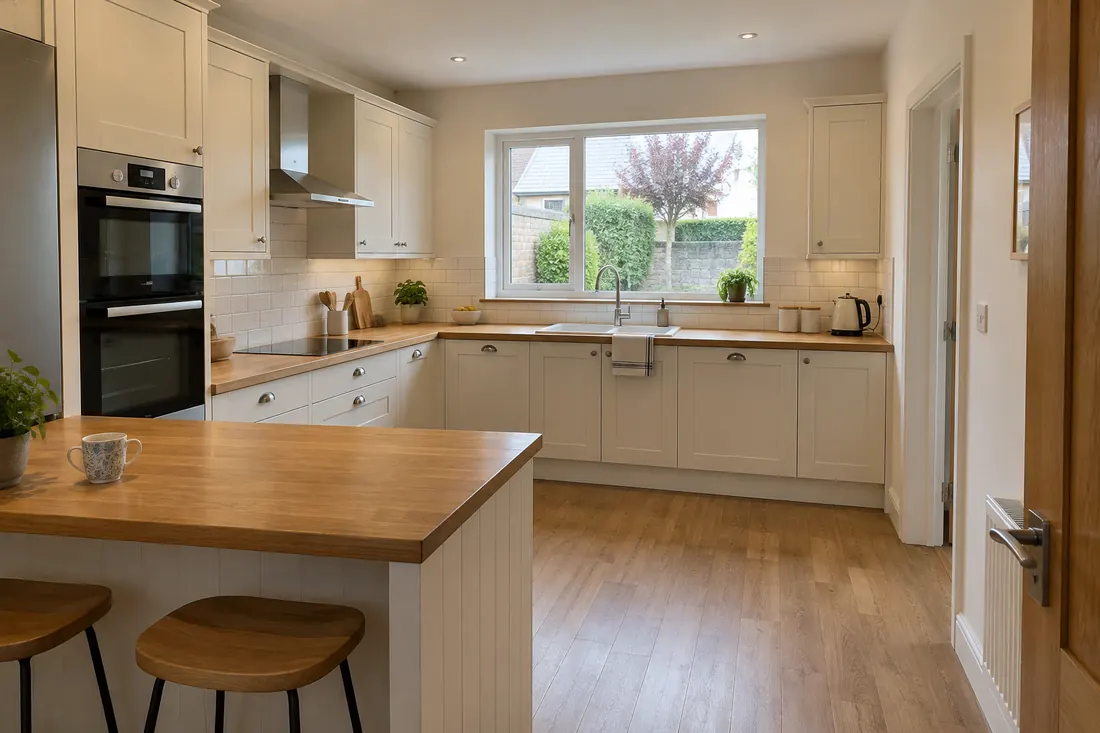
Overview
Kitchen work starts with checking the layout, units, appliance positions and services. We can discuss fitting a supplied kitchen, replacing existing units or renovating the surrounding room. Plumbing connections and specialist electrical coordination are included in the scope where agreed.
What is included
The final quote confirms which items are included in your project.
- Kitchen renovation
- Kitchen fitting and replacement
- Worktops
- Cabinets
- Plumbing connections
- Sink installation
- Wall tiling and splashbacks
- Flooring
- Painting and finishing
- Electrical coordination
Typical work list
- Kitchen renovation
- Kitchen fitting and replacement
- Worktops
- Cabinets
- Plumbing connections
- Sink installation
- Wall tiling and splashbacks
- Flooring
- Painting and finishing
- Electrical coordination
Who this service is for
Homeowners, apartment owners, landlords and premises with kitchen or staff-room facilities.
Project stages & expected timeline
Use the following as a planning sequence, not a guaranteed duration. Any day ranges are illustrative and may overlap.
Layout and ordering
Confirm unit drawings, dimensions, appliances, worktops and delivery dates.
Removal and first-fix
Remove agreed items and prepare plumbing, walls and required specialist connections.
Fitting
Fit cabinets and agreed worktops; specialist measured worktops may follow separately.
Finishing
Complete sink connections, tiling, floor finishes and decoration.
Check and handover
Check fit, doors, finishes and the agreed installation list.
Project duration depends on size, condition, materials, access and the final agreed scope of work.
What can affect the timeline
- Existing condition and hidden damage
- Final scope, design and material availability
- Access, occupied rooms and working hours
- Drying, curing and specialist trade coordination
Preparing for the work
- Have the kitchen plan and supplier details ready.
- Confirm who supplies units, appliances and worktops.
- Clear cupboards and discuss temporary cooking arrangements.
Frequently asked questions
Can you fit a kitchen I have already purchased?
We can review the supplier plan, dimensions and delivery list before confirming the fitting scope.
Are appliances included?
Supply and installation responsibilities are agreed in the quote. Specialist electrical work is coordinated separately where required.
Will a stone worktop change the schedule?
Worktops that need measurement after unit fitting can add a separate lead time. This is planned with the supplier.